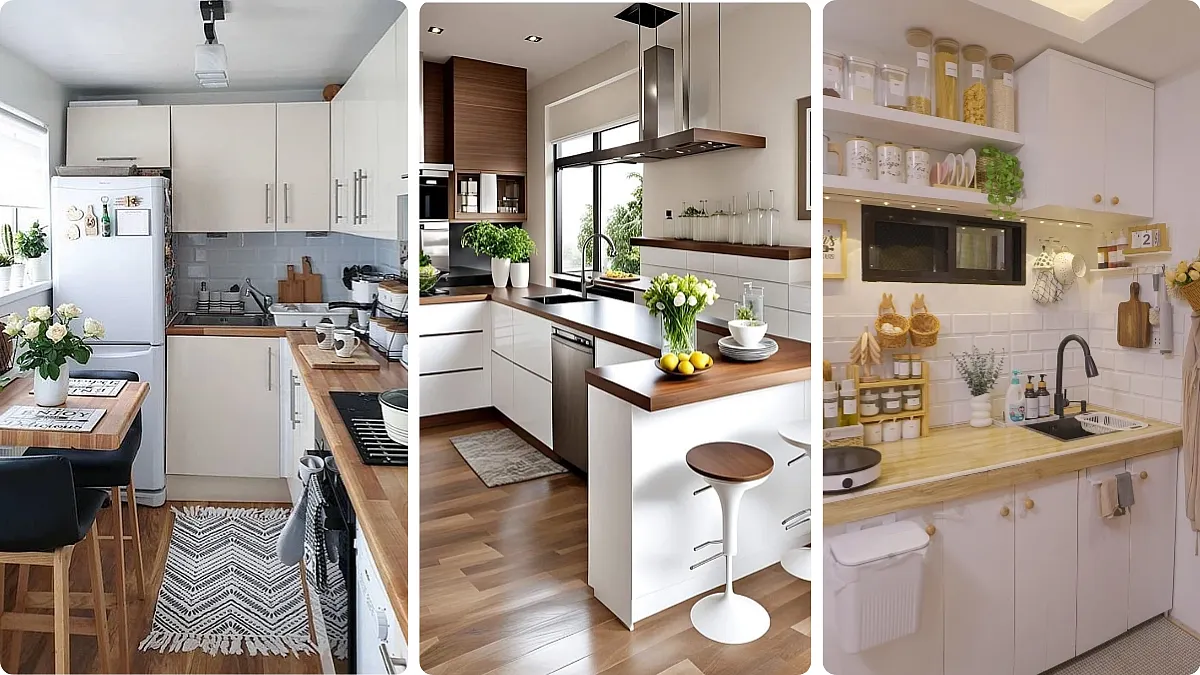
A small kitchen can make every meal feel harder than it should. One drawer sticks, the pans live too far away, and the counter disappears before you even start chopping.
That daily friction gets old fast. When the room feels tight, cluttered, or poorly planned, cooking turns into a shuffle instead of a simple routine.
These small kitchen ideas focus on better flow, smarter storage, and cozy home decor that still feels polished. Each one helps your kitchen work harder without making it look crowded.
The Layout Trick That Saves the Most Steps
- Keep daily tools near the action: Store knives, cutting boards, oil, and spices close to your main prep spot so you are not crossing the kitchen for every small task.
- Use vertical storage before buying more cabinets: Wall rails, magnetic strips, and slim open shelves free up counters while keeping the room light and easy to use.
- Choose compact pieces with real purpose: A narrow rolling cart, fold-down table, or small butcher-block island adds workspace without blocking the walkway.
- Let lighting do some heavy lifting: Under-cabinet lights make prep easier, brighten dark corners, and give even budget decor a cleaner, more modern home decor feel.
1. Sage Green Cottage Kitchen
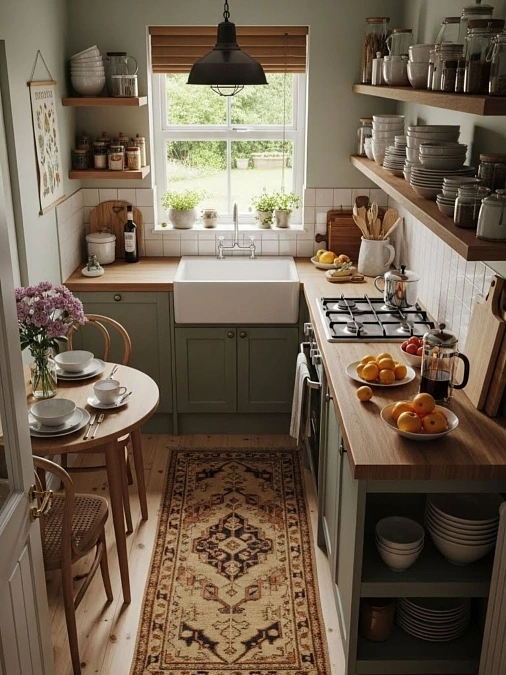
Sage green base cabinets, warm wood counters, open shelves, white square tile, and a deep farmhouse sink give this small kitchen a calm, useful rhythm.
The layout works because everything has a clear zone: dishes and jars stay on the shelves, utensils sit beside the stove, and the sink gets natural light from the window.
Decor formula: sage cabinets + wood counters + open shelves + vintage runner
The narrow runner is a smart small kitchen idea because it softens the floor without taking up usable space. Warm wood shelves also draw the eye across the room, making the kitchen feel layered instead of cramped.
Proportion tip: keep the shelves styled with matching bowls, jars, and plates so open storage feels polished, not busy.
2. Black Cabinets + Wood Breakfast Table
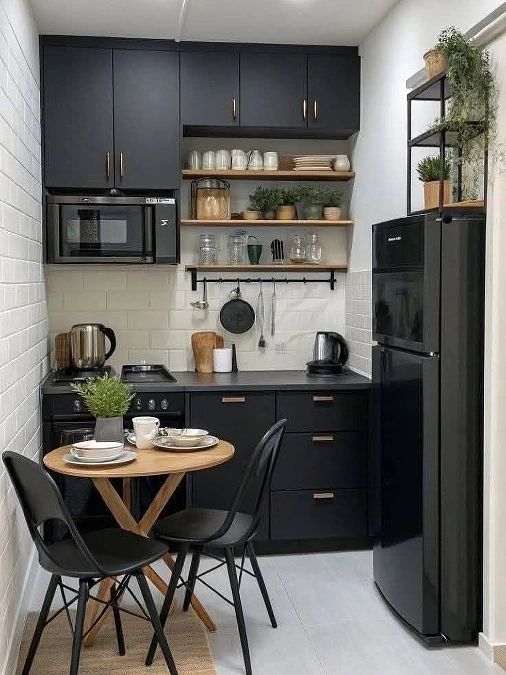
Black flat-front cabinets, white subway tile, warm wood shelves, and a round café table give this narrow kitchen a sharp but livable feel.
The dark cabinetry works because the white walls and pale floor keep the room from feeling boxed in, while the wood table and shelves add warmth where black can feel too hard.
- Why it works: the round table softens the straight cabinet lines and creates an easy breakfast spot without blocking the walkway.
- Styling tip: keep the open shelves mostly glass, white dishes, and small plants so the storage looks airy against the dark cabinets.
- Use it for: small room decor ideas where you want modern contrast, real storage, and a place to sit without adding a full dining setup.
3. Bright White Galley Kitchen
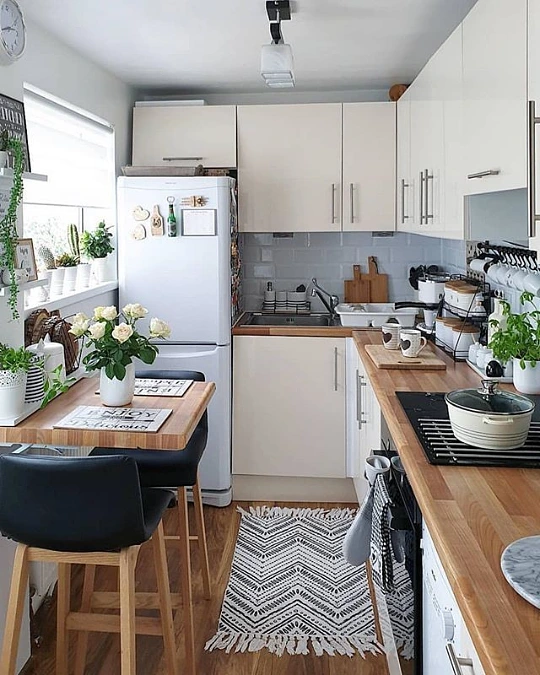
White cabinets, glossy tile, butcher-block counters, and a slim table create a small kitchen that feels busy in a useful way, not chaotic. The long counter gives enough prep space, while the window ledge works like a mini plant shelf that brings life into the narrow layout.
Copy this look:
- Furniture: slim wood table with compact chairs
- Textiles: black-and-white runner to define the walkway
- Lighting: simple ceiling fixture plus bright natural window light
- Finishing touch: small potted herbs near the sink or prep zone
The warm wood keeps the white kitchen from feeling flat, and the black accents add shape. For small kitchen ideas, this works well because every surface has a job: prep, dining, storage, or display.
4. White Cabinets + Brass Details + Woven Shades
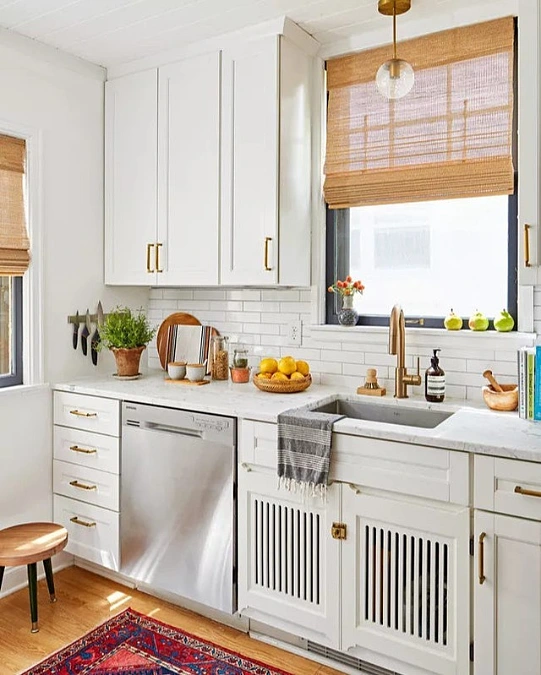
White shaker-style cabinets, brass pulls, a farmhouse sink, subway tile, and woven window shades make this kitchen feel bright without looking plain. The warm wood floor, red vintage rug, and small fruit bowl stop the white palette from feeling too clean or cold.
Why it feels polished:
- Color balance: white keeps the small kitchen open, while brass, wood, and woven shades add warmth.
- Proportion tip: the tall upper cabinets use vertical space well, so the counters can stay clearer for cooking.
- Lighting idea: the woven shade softens daylight and makes the sink area feel more styled, not just practical.
The magnetic knife strip is a smart detail here. It clears drawer space, keeps prep tools close, and turns one small wall into useful storage.
5. A Collected Cottage Kitchen
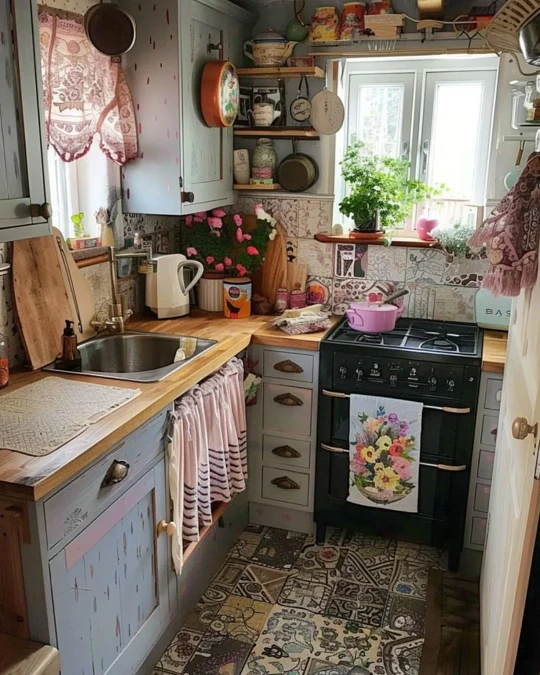
Patterned tile floors, pale blue cabinets, wood counters, floral textiles, and open wall storage make this small kitchen feel full of personality.
The space has a sweet cottage mood, but the layout still works hard: the sink sits close to the prep counter, pans hang within reach, and the stove area has enough surface space for quick cooking.
Decor formula: painted cabinets + patterned tile + skirted storage + floral accents
The soft pink skirt under the sink is a clever budget decor move because it hides lower storage without needing a full cabinet front. It also adds fabric softness in a room filled with tile, metal, and wood.
What to avoid: with this much pattern, keep daily tools grouped by zone. A tray near the sink or stove would make the counters feel more pulled together without removing the cozy charm.
6. Modern Wood and White Kitchen
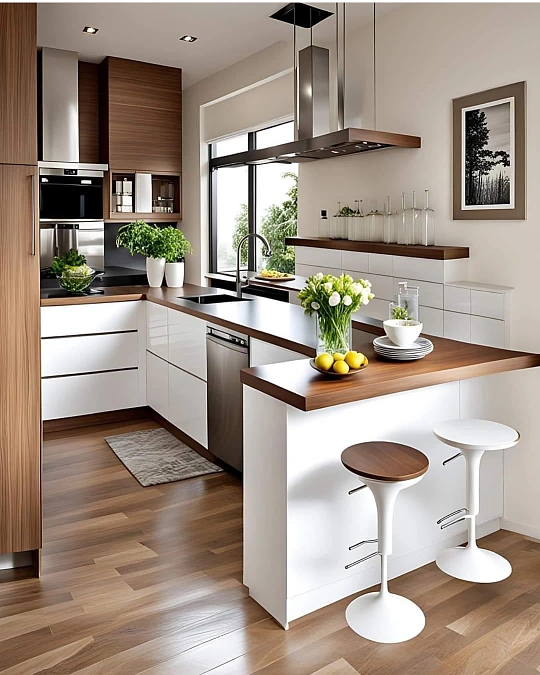
Best for: a small open kitchen that needs prep space, seating, and a cleaner cooking flow.
White slab cabinets, walnut-toned wood counters, a waterfall-style breakfast bar, and slim white stools give this kitchen a crisp modern look. The L-shaped layout works well because the sink, cooktop, fridge, and prep counter sit close together without feeling crowded.
The wood is doing most of the warming here. It softens the glossy white cabinets, stainless appliances, and sharp hood, so the room feels polished but still comfortable for daily cooking.
Proportion tip: the low-back stools are a smart choice because they tuck visually under the counter and do not block the room. A bulky chair would make this kitchen feel tighter.
Accessory idea: keep one bowl of fruit or one vase of flowers on the counter, not several small pieces. In a modern small kitchen, fewer larger accents look more pulled together.
7. Wood Cabinets and Black Tile
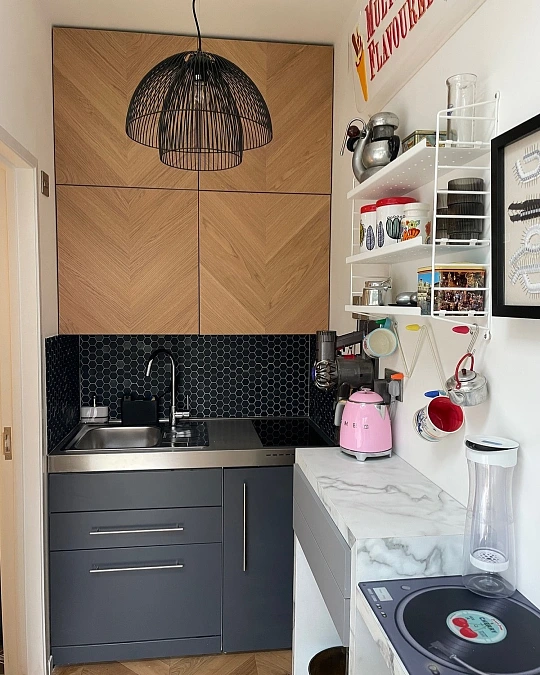
Wood upper cabinets, charcoal lower drawers, black hex tile, and a slim stainless sink give this tiny kitchen a strong modern look. The marble-look side counter adds a lighter work zone, while the wall shelves hold cups, tins, and small appliances without taking over the main prep area.
Why it works:
- Scale: the compact sink and cooktop fit the narrow wall without wasting counter space.
- Color balance: warm wood softens the black tile and dark cabinets, so the room feels styled instead of heavy.
- Storage idea: wall-mounted shelves and hooks keep mugs, teapots, and pantry tins visible but off the counter.
The black wire pendant is a smart finishing piece. It repeats the dark backsplash and makes the kitchen feel intentional, not just small.
8. Soft White Pantry Wall
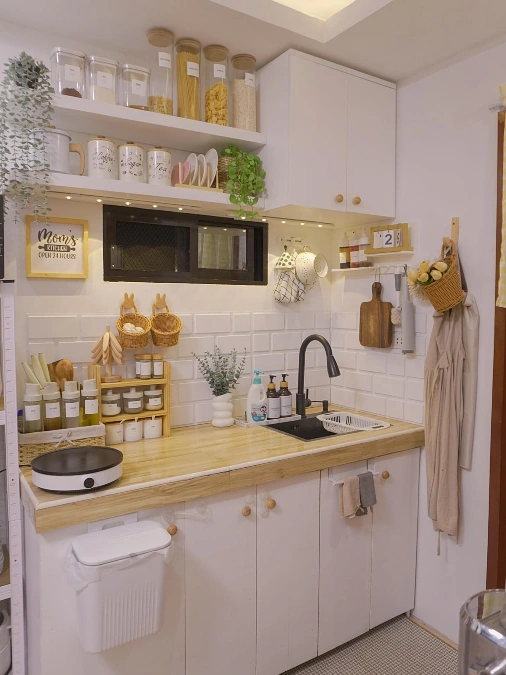
Decor formula: white shelves + labeled jars + wood counter + warm under-shelf lights
White cabinets, open pantry shelves, labeled dry goods, and a pale wood counter make this small kitchen feel cheerful and very organized.
The clear containers work well because they turn pasta, rice, and pantry staples into decor while keeping the daily cooking zone easy to read.
The best part is the layered vertical storage. Shelves hold the bulk items, hooks handle mugs and small tools, and the counter stays mostly open for prep.
Lighting idea: the small under-shelf lights make the backsplash brighter, which helps a compact kitchen feel less tiring to use at night.
What to avoid: too many tiny signs or baskets can make a small wall feel crowded. Keep the cute pieces grouped in one area so the storage still feels calm.
9. Olive Cabinets with Warm Shelf Lighting
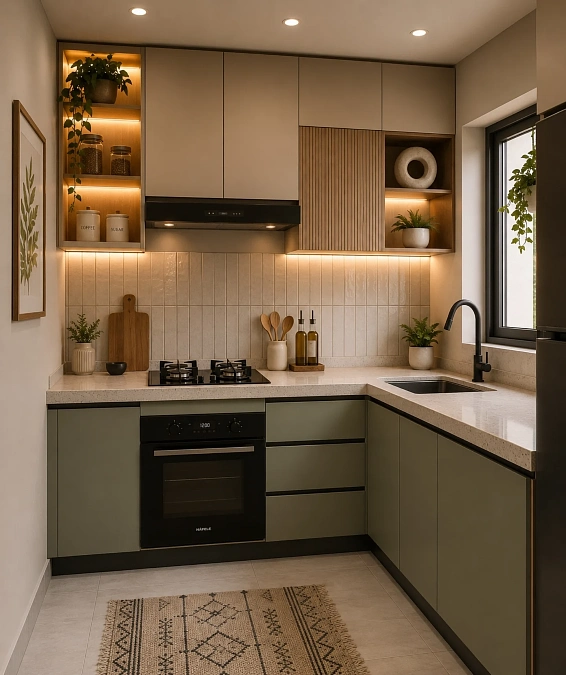
Olive green lower cabinets, cream upper doors, vertical tile, and soft wood niches give this small kitchen a calm modern look. The L-shaped counter keeps the sink and cooktop close, so cooking feels smoother without crossing the room.
Decor formula: olive cabinets + cream counters + ribbed wood detail + warm cabinet lighting
The lighting is the strongest move here. It brightens the prep wall, makes the open shelves feel styled, and adds a cozy glow that keeps the darker cabinets from feeling heavy.
Proportion tip: the tall upper cabinets stretch the eye upward, while the open niches break up the wall so it does not feel like one solid block of storage.
A small patterned rug adds softness underfoot and gives the kitchen a more finished, real-home feel.
10. White Subway Tile Kitchen
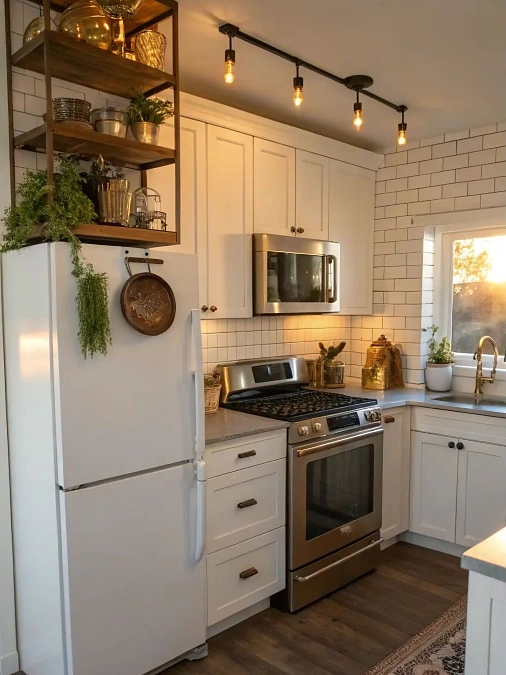
White shaker cabinets, stainless steel appliances, gray counters, and white subway tile give this kitchen a clean base, while the warm track lights and brass-toned accessories make it feel softer.
The fridge wall becomes useful instead of blank because the open wood shelves add storage, display space, and a little height.
Why it feels cozy:
- Lighting: the exposed bulbs create warm pools of light, which makes the white tile feel less cold.
- Storage idea: open shelves above the fridge are smart for serving pieces, baskets, and items you do not need every day.
- Material mix: metal appliances, wood shelves, plants, and glossy tile keep the kitchen layered without looking cluttered.
Small space tip: use trailing greenery high up when counter space is tight. It adds movement and color without stealing room from cooking.
11. Plant-Filled White Galley Kitchen
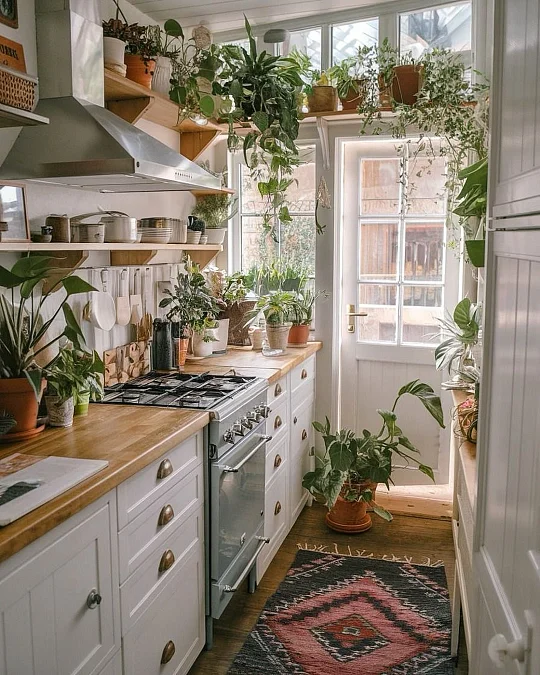
White shaker cabinets, wood counters, open shelves, brass cup pulls, and trailing plants turn this narrow galley kitchen into a fresh garden-like cooking space.
The greenery adds movement above the counter, while the white cabinets and glass door keep the room bright enough to handle the extra visual detail.
Why it works:
- Vertical styling: plants sit on shelves, windowsills, and high ledges, so the counters still have room for prep.
- Color balance: green leaves, warm wood, and white cabinets create cozy home decor without heavy colors.
- Texture: the patterned runner softens the floor and makes the kitchen feel more finished.
What to avoid: keep fast-growing plants trimmed around the stove and walkway. The look should feel lush, not like it is fighting the cooking zone.
12. Tall White Kitchen with Wood Shelves
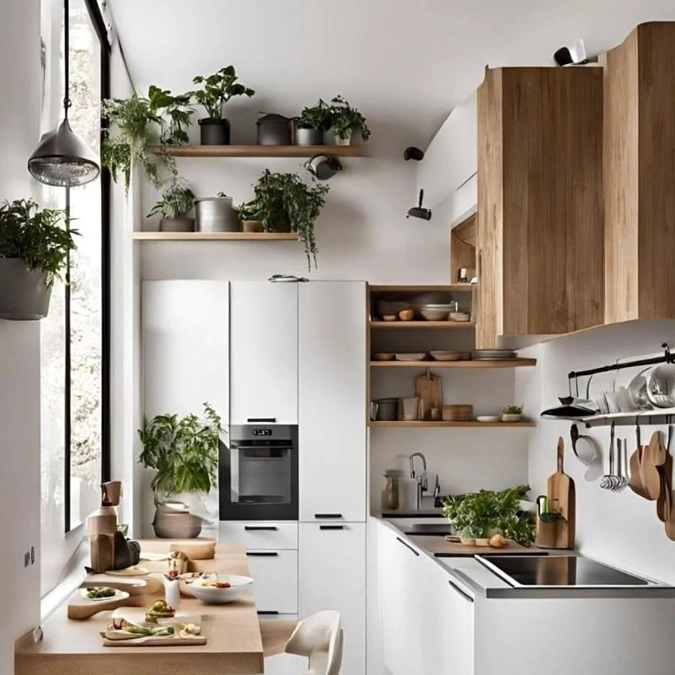
Tall white cabinets, warm wood uppers, open shelves, hanging rails, and plenty of greenery make this compact kitchen feel bright, fresh, and very practical.
The long window-side counter gives the room a clear prep zone, while the sink and cooktop stay tucked along the opposite wall for easy movement.
Decor formula: white cabinets + wood shelves + black rail + layered plants
The best small kitchen idea here is the vertical storage. Shelves above the appliances, rails along the wall, and cabinets that reach upward keep the counters from doing all the work.
Proportion tip: taller storage makes the kitchen feel higher and less cramped, but the open shelves break up the wall so it does not look heavy.
The plants add softness, yet they also help the space feel lived-in instead of too sleek. Keep the largest plants near the window and smaller herbs near the cooking area for better balance.
13. Narrow Olive Green Kitchen
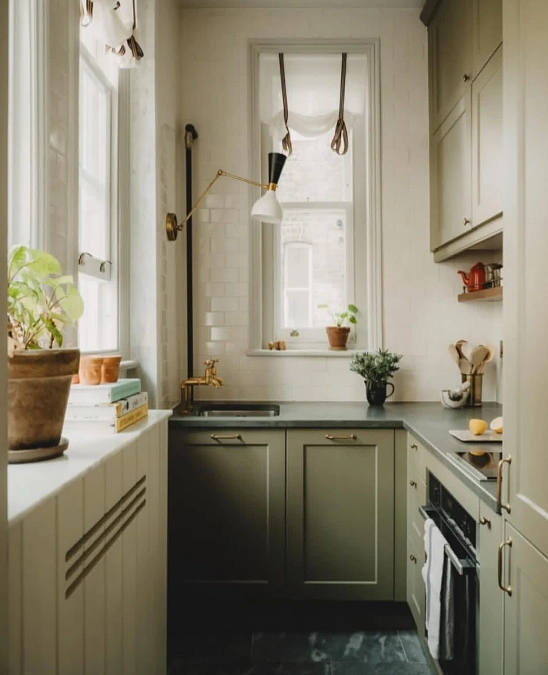
Olive green shaker cabinets, slim brass pulls, a dark countertop, and tall windows give this narrow kitchen a quiet, elegant mood. The sink sits at the end of the galley, which keeps the main prep run open and makes the room feel less broken up.
Why it works:
- Scale: the cabinets fit tight to the walls, so the walkway stays clear.
- Lighting: tall windows bring in soft natural light, which keeps the darker floor and counters from feeling heavy.
- Color balance: olive, cream, brass, and black create a polished palette without needing much decor.
Lighting idea: the wall-mounted task lamp is a smart small kitchen detail. It adds focused light over the sink and brings in a styled, almost café-like touch.
14. Black Cabinets with Marble Backsplash
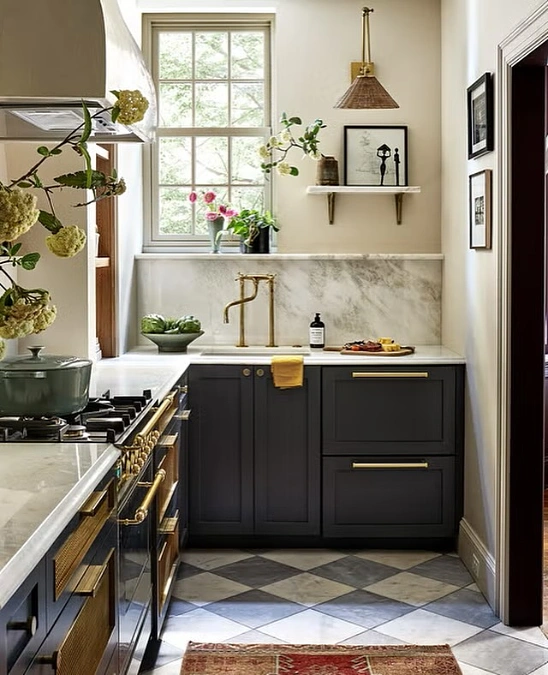
Black lower cabinets, brass hardware, marble counters, and a matching stone backsplash make this small kitchen feel rich and tailored. The tall window brings in enough natural light to balance the dark cabinetry, while the checkered floor adds movement without needing extra decor on the counters.
Color note: the brass is doing important work here. It warms up the black cabinets and ties in with the faucet, range details, and small wall shelf brackets.
Copy this:
- Keep the sink wall clear so the marble can act like art.
- Use one small shelf for framed art, a plant, or a sculptural piece.
- Add a narrow vintage runner to soften the hard stone, tile, and metal finishes.
This is a strong example of modern home decor in a small kitchen because it uses contrast with control. Nothing feels random, and every finish repeats somewhere else.
15. Compact Pantry Kitchen Wall
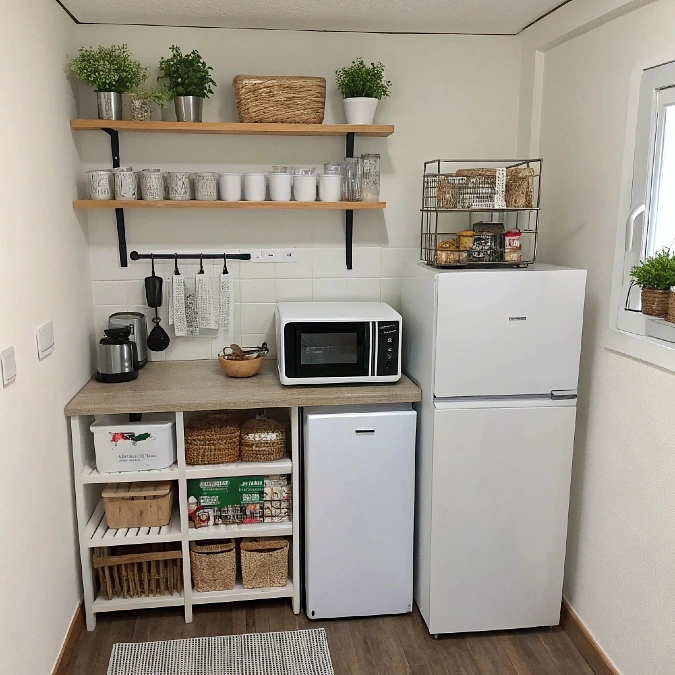
A white fridge, mini appliance, microwave, open cubby storage, and two wood wall shelves turn this small kitchen corner into a practical pantry station. The setup works because the heavy appliances stay low, while lighter jars, mugs, baskets, and plants move upward.
Best for: renters or small homes that need extra kitchen function without a full remodel.
Shopping note: open cube shelving is useful here because it handles baskets, boxed goods, cutting boards, and small pantry overflow in one narrow footprint.
The black rail under the shelf adds a smart working layer for utensils and towels. It keeps little tools off the counter, which matters when your prep surface is already shared with appliances.
Proportion tip: keep the tallest basket on the top shelf and smaller jars on the middle shelf. That keeps the wall balanced and stops the storage from feeling top-heavy.
16. Warm Wood Studio Kitchen
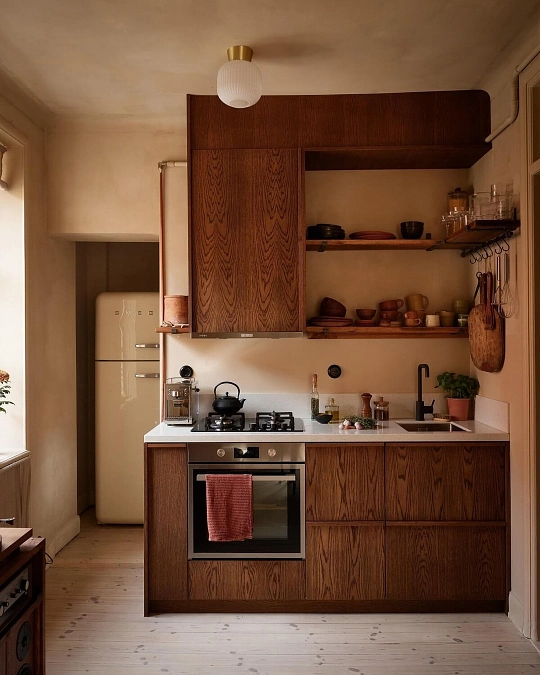
Dark wood cabinets, cream plaster walls, open shelves, a slim cooktop, and a compact sink give this kitchen a moody, apartment-style warmth.
The full wall of wood makes the small cooking zone feel built-in and intentional, while the open shelves keep the upper area from feeling too closed off.
Decor formula: wood cabinets + cream walls + open shelves + black faucet
The palette works because it stays simple. Brown, cream, black, and terracotta repeat across the cabinet grain, fridge, hardware, tea towel, and small dishes.
Proportion tip: the tall upper cabinet draws the eye up, which helps the kitchen feel taller. Leaving part of the wall open with shelves also gives the room breathing space.
A small upgrade would be adding a soft under-shelf light above the sink. It would brighten prep work without changing the calm, cozy mood.
17. Marble Island with Woven Pendants
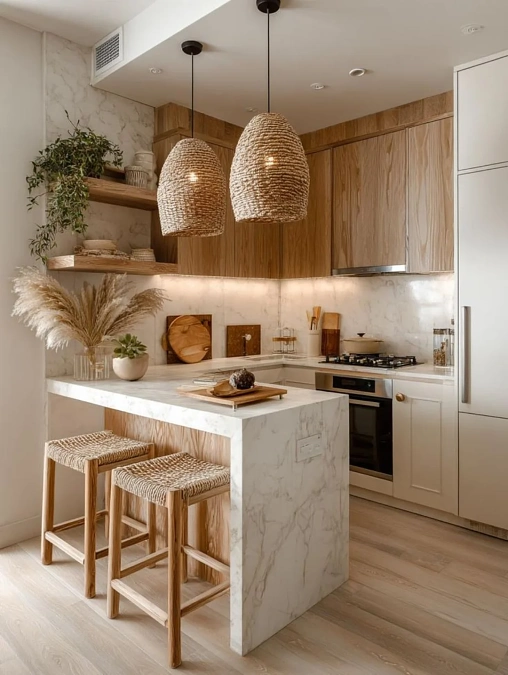
Marble-look counters, pale wood cabinets, woven pendant lights, and backless stools make this compact kitchen feel relaxed but refined. The small island works hard as a prep surface, serving spot, and casual seating area, which helps cooking feel less like moving between too many zones.
Why it works:
- Texture: woven pendants and cane-style stools soften the marble and smooth cabinet fronts.
- Scale: the backless stools slide under the island, so the walkway stays open.
- Color palette: cream, pale wood, white stone, and soft greenery keep the room bright without feeling plain.
Lighting idea: the large pendants add warmth and visual height. They make the island feel like a real feature, not just extra counter space.
18. Kitchen Bench with Open Shelves
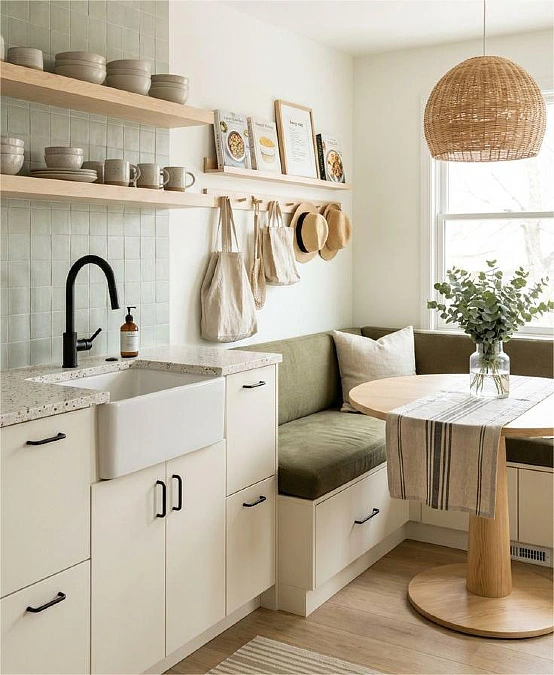
A farmhouse sink, pale green tile, open wood shelves, and a built-in corner bench make this small kitchen feel calm, useful, and welcoming. The dining nook is the smartest part because it turns an unused corner into seating without adding bulky chairs.
Decor formula: farmhouse sink + open shelves + corner bench + woven pendant
The soft palette keeps the room light. Cream cabinets, pale sage upholstery, light wood, and black hardware create contrast without making the space feel busy.
Proportion tip: the round pedestal table is a great choice for a tight kitchen nook. It gives enough surface for coffee, meals, or prep overflow, but the single base keeps leg space open.
The wall hooks add practical charm. Tote bags, hats, and light linens become part of the decor while staying easy to grab.
19. Wood Cabinets with Black Counters
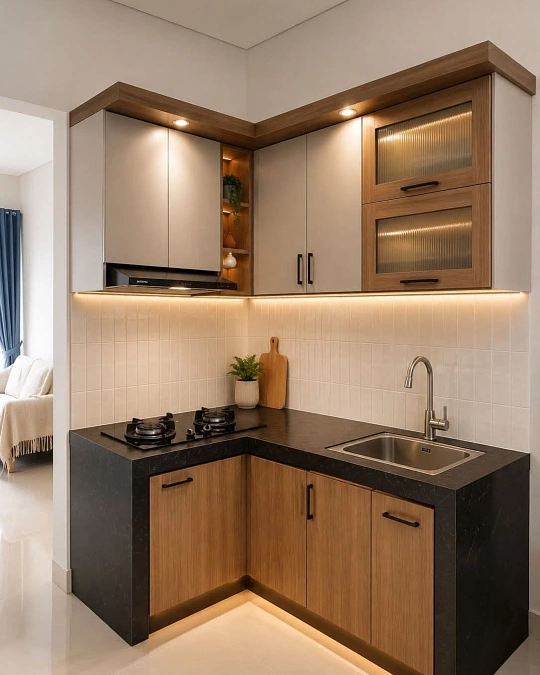
Wood lower cabinets, taupe upper doors, black stone counters, and warm under-cabinet lighting give this small corner kitchen a sleek built-in feel. The L-shaped layout keeps the cooktop and sink close, which makes meal prep easier without wasting steps.
Decor formula: wood cabinets + black counter + warm strip lighting + ribbed glass doors
The black counter adds strong definition, while the wood softens the whole setup. That balance is what keeps the kitchen looking modern without feeling cold.
Lighting idea: the warm light under the cabinets and toe-kick makes the compact space feel brighter, deeper, and more finished at night.
The ribbed glass cabinet fronts are a smart detail. They break up the wood wall, hide visual clutter, and still add a little texture above the sink.
20. Soft Gray L-Shaped Kitchen
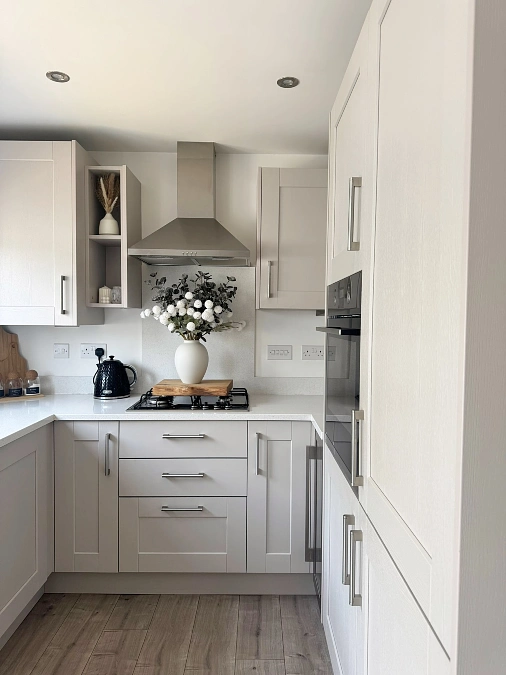
Soft gray shaker cabinets, white counters, a stainless hood, and tall built-in storage give this compact kitchen a clean, calm look. The L-shaped counter keeps the cooktop, kettle, prep space, and wall ovens close together, so the kitchen feels easy to move through.
Why it works:
- Color balance: pale gray, white, stainless steel, and wood flooring create a light palette without feeling flat.
- Scale: tall cabinets on the right use vertical space for storage while keeping the main cooking wall open.
- Styling tip: the vase of white flowers adds height and softness, but it stays simple enough for the quiet palette.
What to avoid: do not overfill the small open shelf beside the hood. One vase and a few small pieces keep it decorative without turning it into visual clutter.
21. Lavender Gray Kitchen with Playful Storage
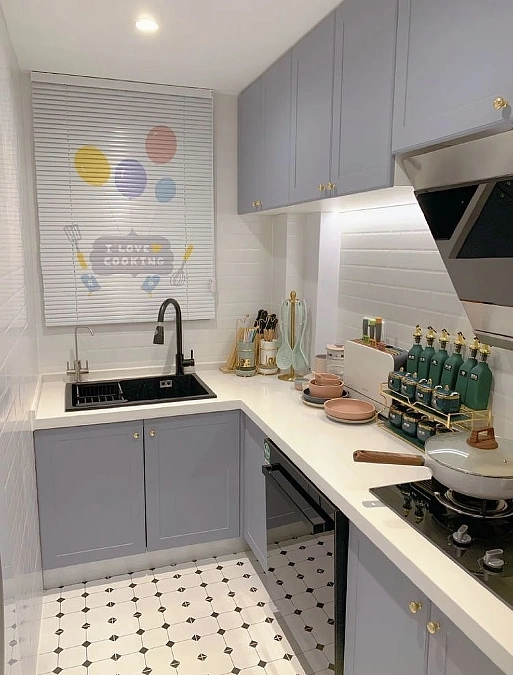
Lavender gray cabinets, white counters, black sink, glossy subway tile, and patterned floor tile give this small kitchen a bright, cheerful look. The L-shaped layout keeps the sink, prep counter, and cooktop close together, which makes cooking feel smoother in a tight space.
Color note: the soft cabinet color adds personality without making the kitchen feel dark. Gold knobs, pastel dishes, and green storage bottles make the palette feel fun but still coordinated.
Why it works:
- Scale: slim upper cabinets use wall height without crowding the counter.
- Lighting: bright overhead light and white tile bounce light around the room.
- Storage idea: the tiered counter organizer keeps small bottles grouped, so the worktop feels less scattered.
What to avoid: keep the window blind design simple if the counters already have colorful pieces. Too many playful accents can make a small kitchen feel busy fast.
22. Compact Beige Kitchen with Café Table
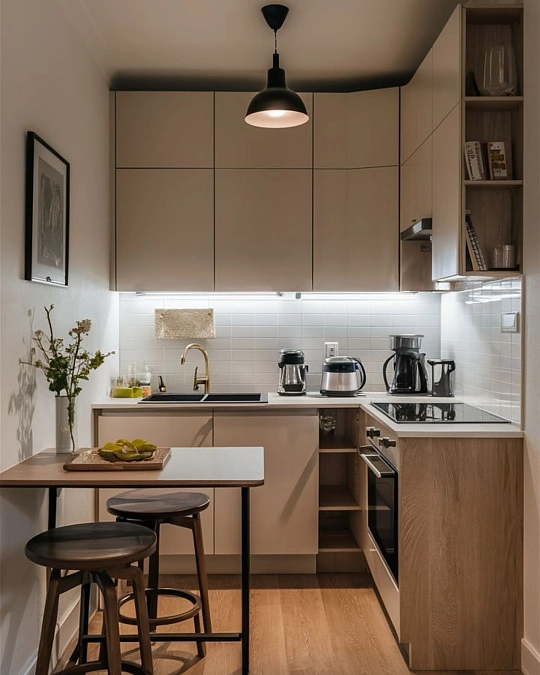
Beige flat-front cabinets, white tile, wood side panels, black accents, and a small café table make this kitchen feel calm and easy to use.
The layout works because the sink, cooktop, and prep counter stay close, while the little table adds a place to eat without turning the room into a dining area.
Decor formula: beige cabinets + wood panels + black pendant + slim café table
The under-cabinet lighting is a smart move here. It brightens the main work zone, adds depth to the backsplash, and makes the small kitchen feel more polished at night.
Proportion tip: the narrow table and round stools fit the walkway better than full-size chairs. They give the room function without making the cooking path feel blocked.